Chambers St
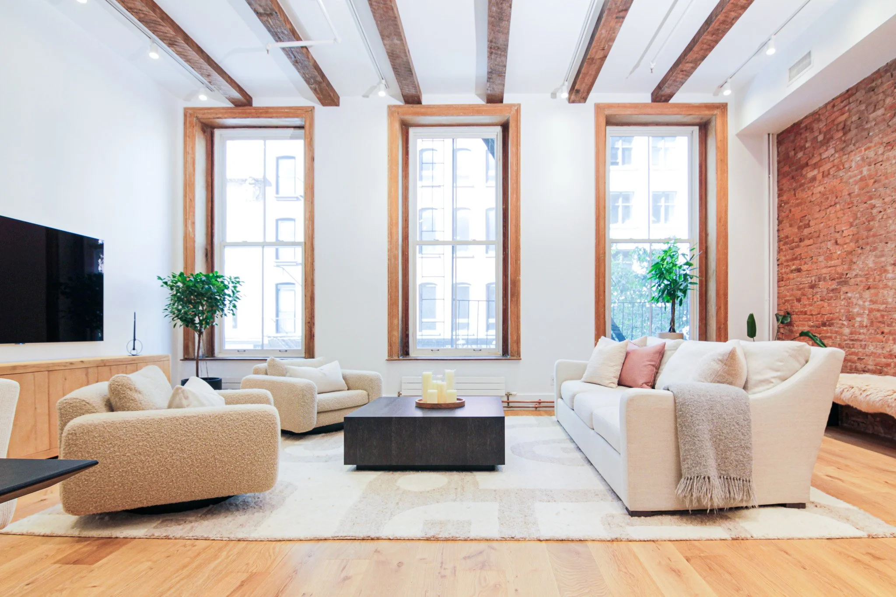
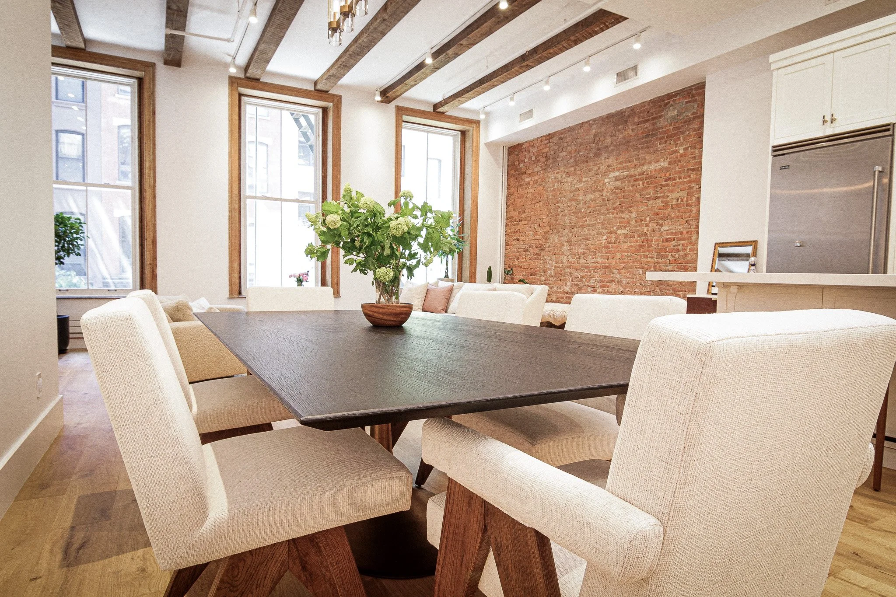
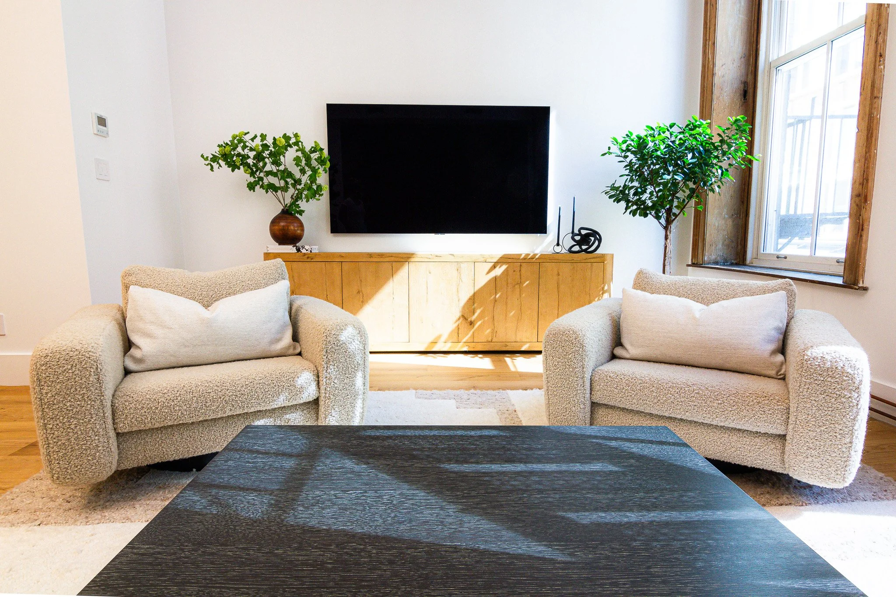
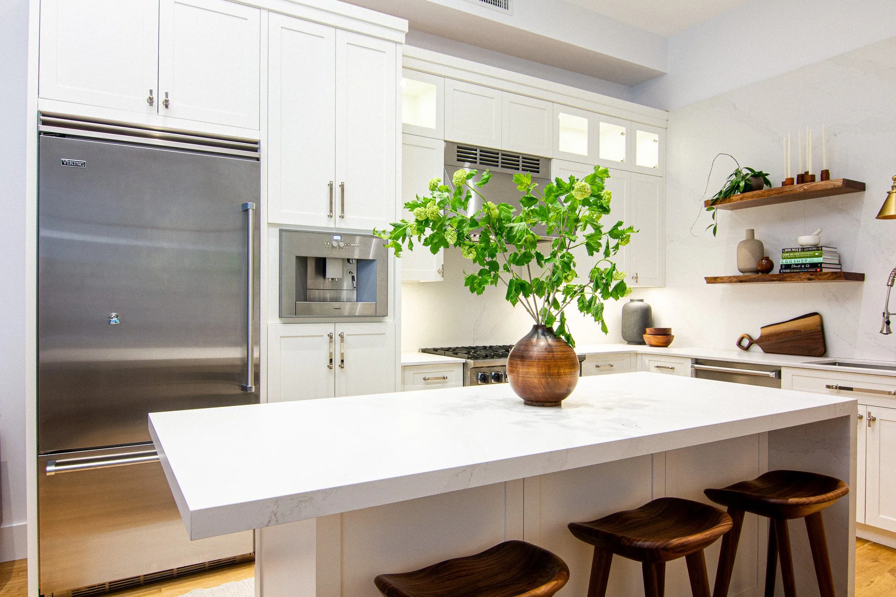
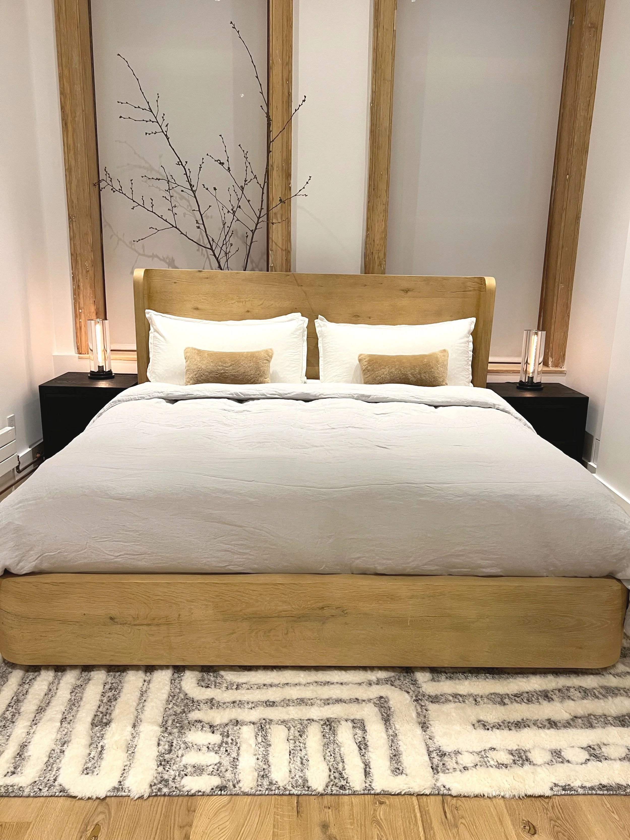
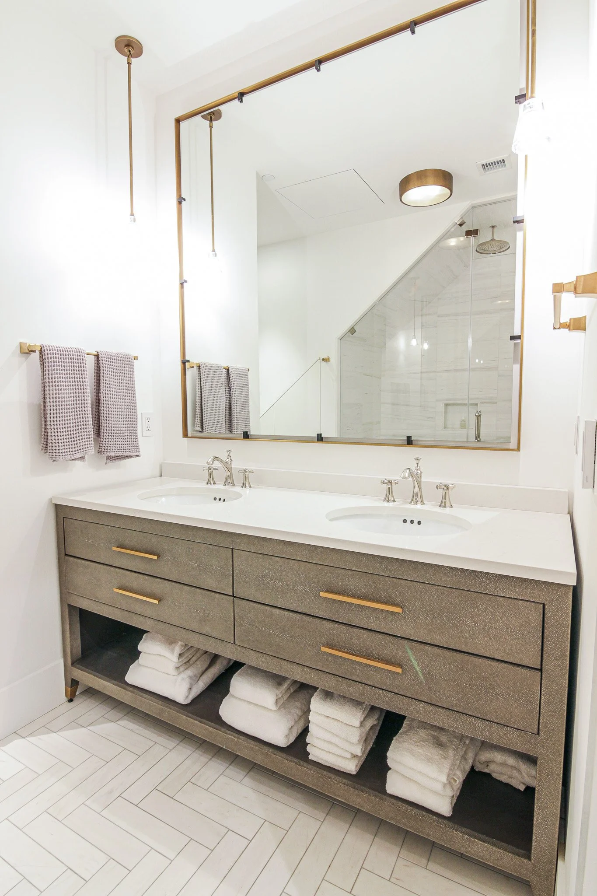
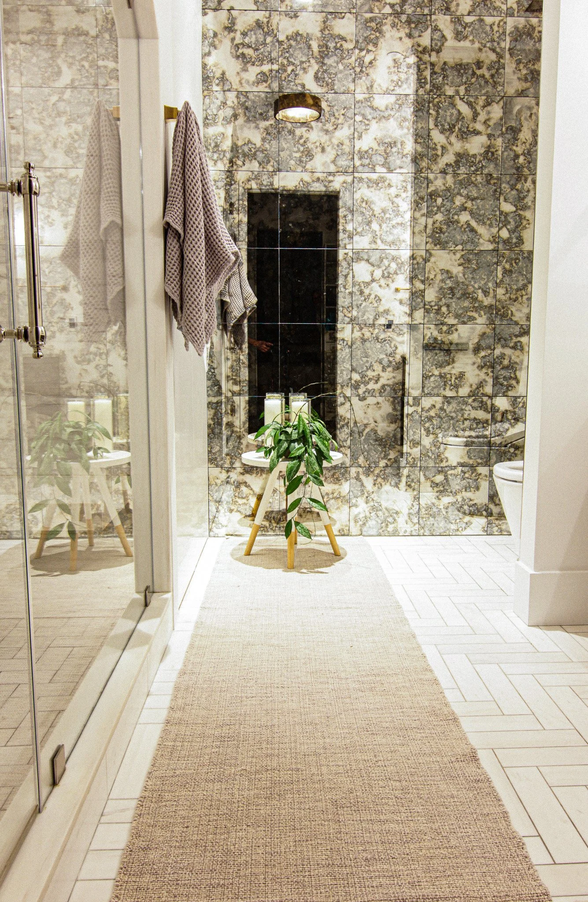
This 1,700 square foot Tribeca loft was designed to feel modern and sophisticated while still being warm and comfortable.
With most of the natural light coming from just three windows at the front of the loft, lighting was a major consideration throughout the design. A layered Lutron lighting system helped bring warmth and dimension to the deeper areas of the space.
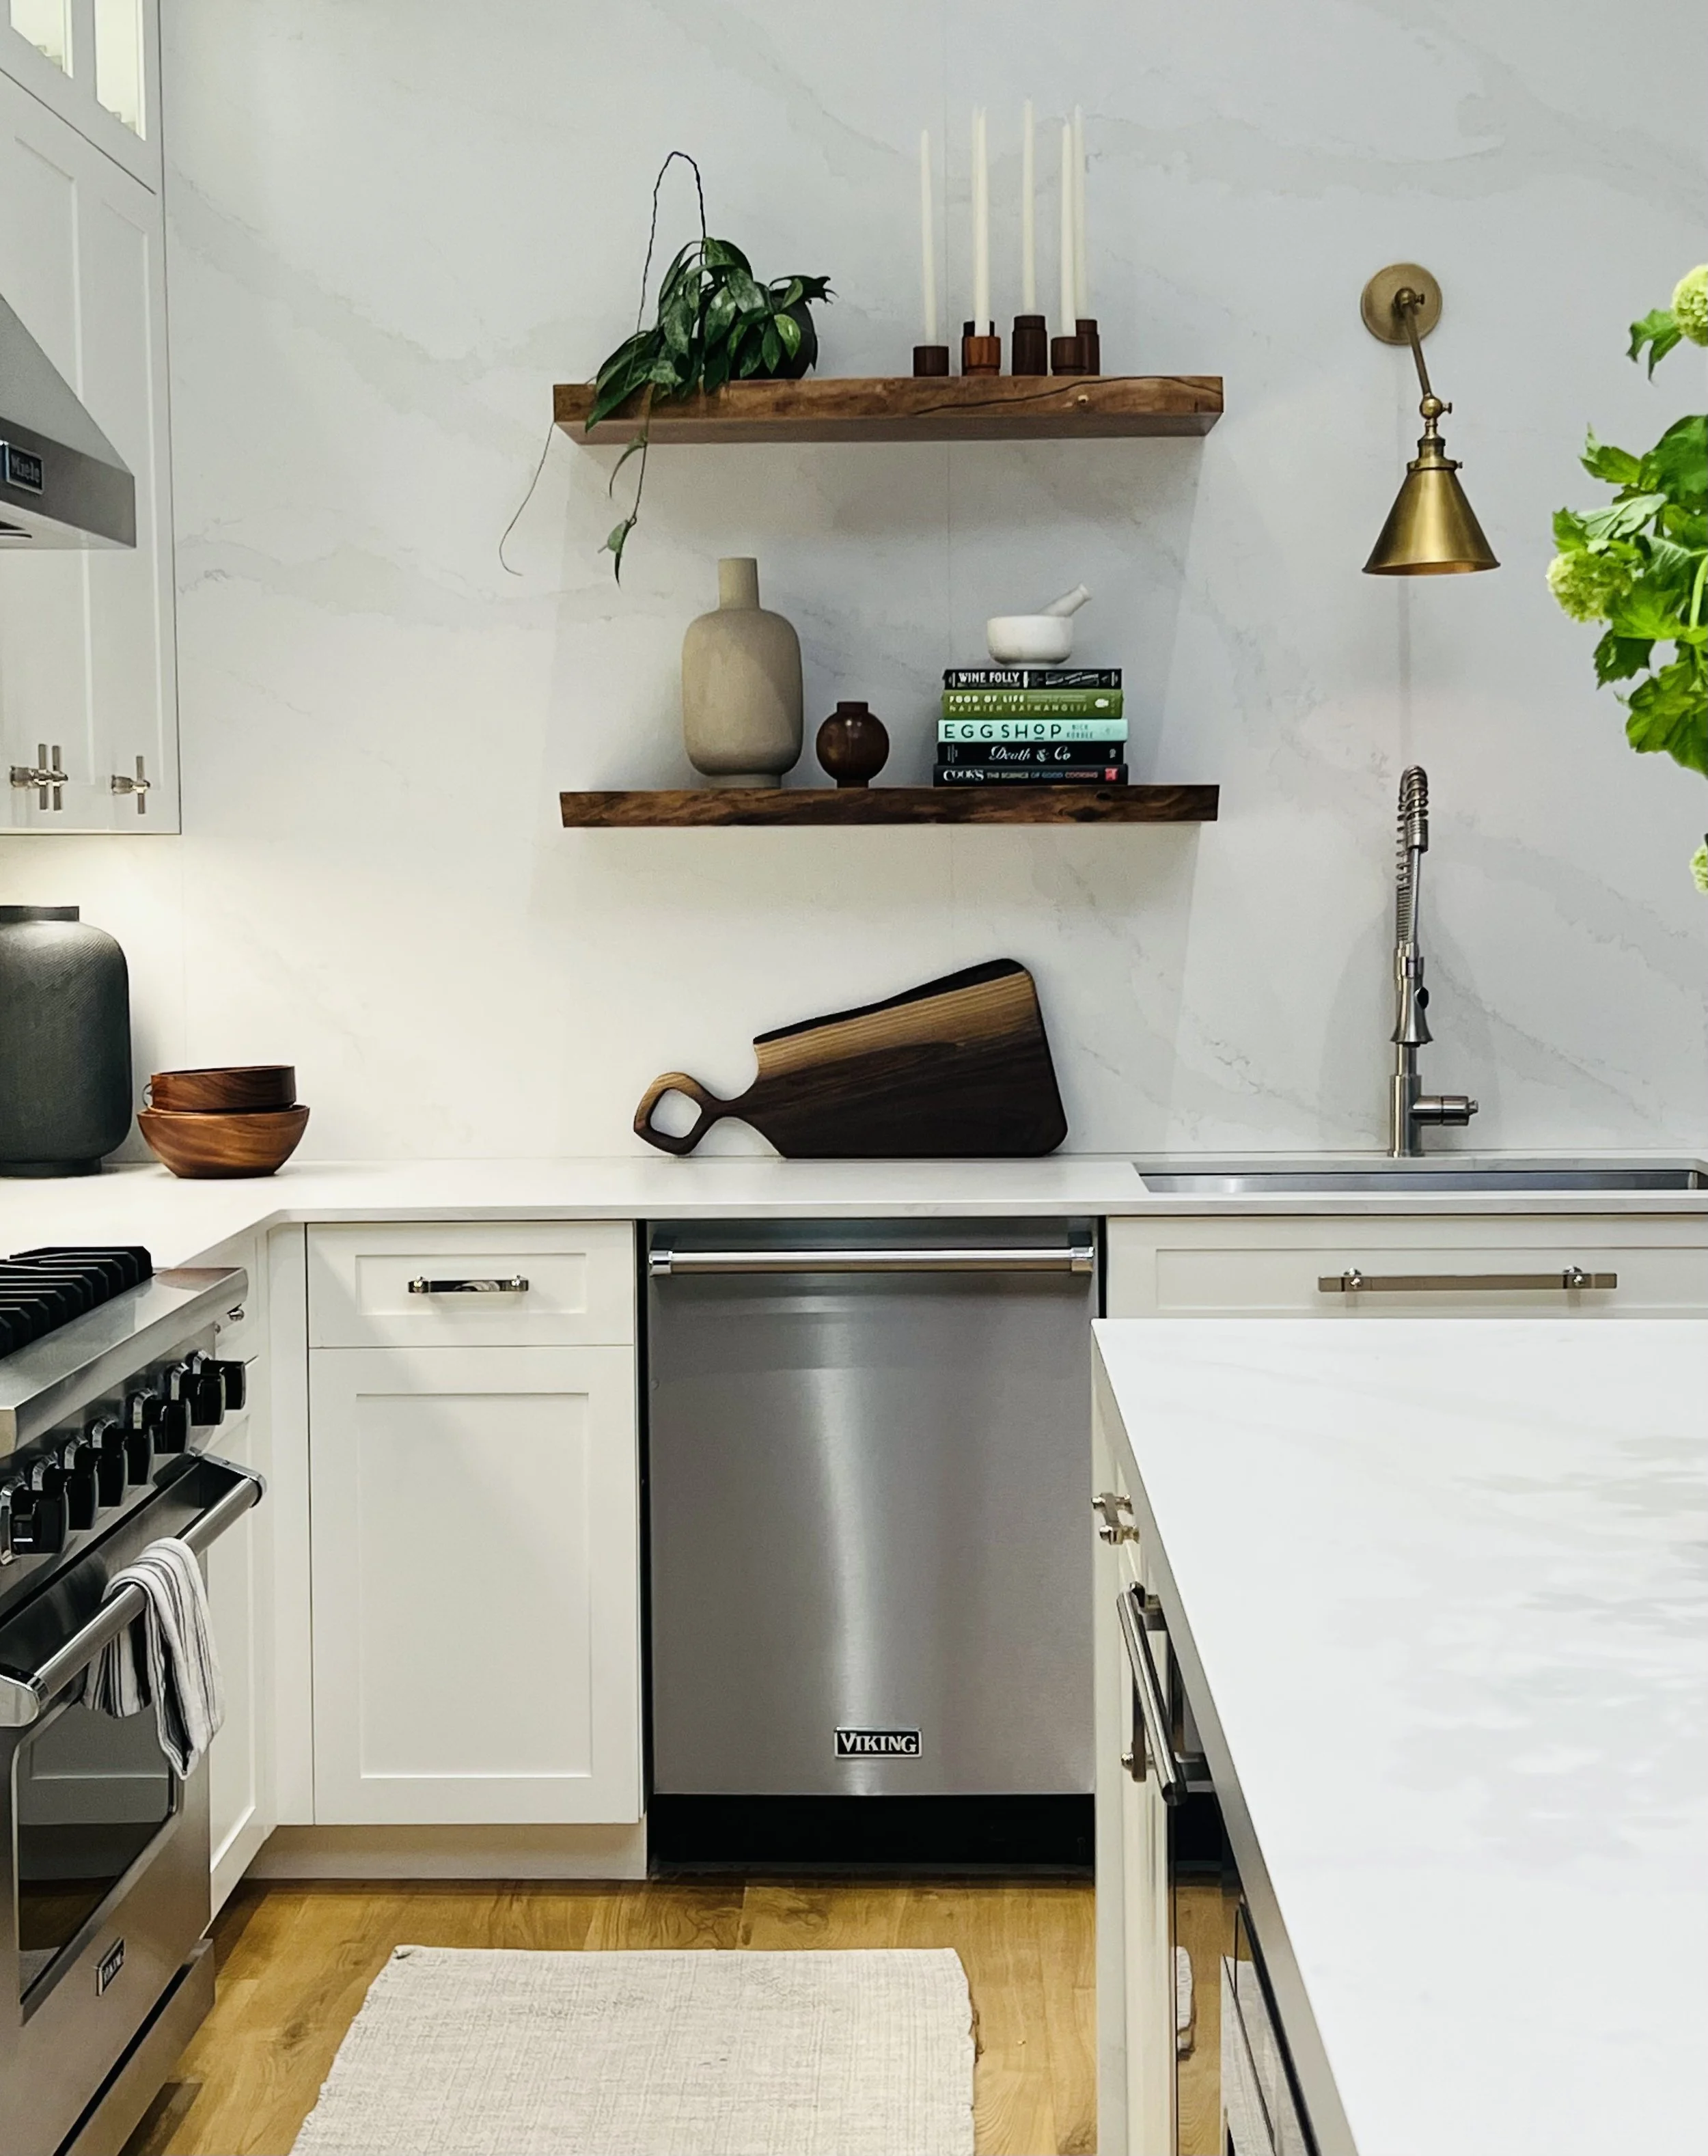
The design included the kitchen, primary bath, windows, finishes and furnishings, along with integrated details such as motorized shades and synchronized sound. A restrained palette, natural materials and warm finishes bring everything together while maintaining the open character of the loft.
Photos by: Whalien Productions