Fort Greene
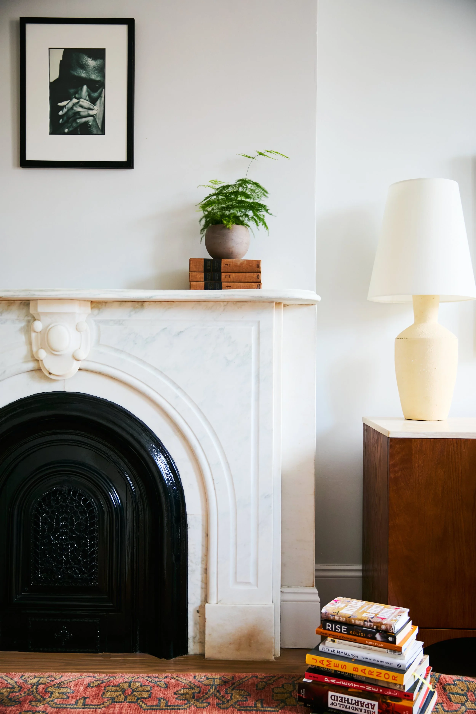
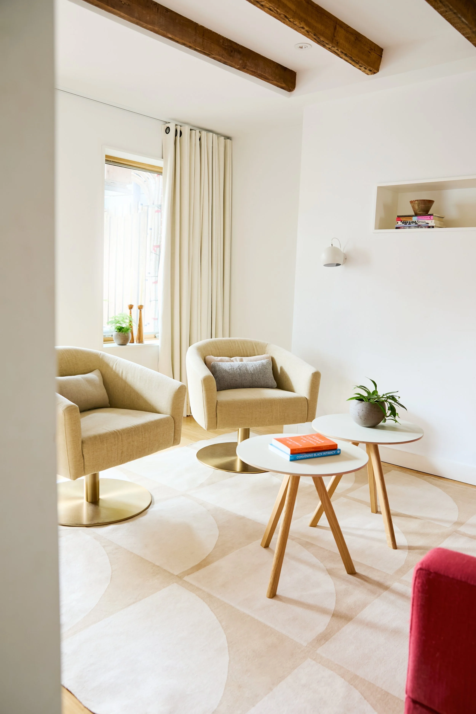
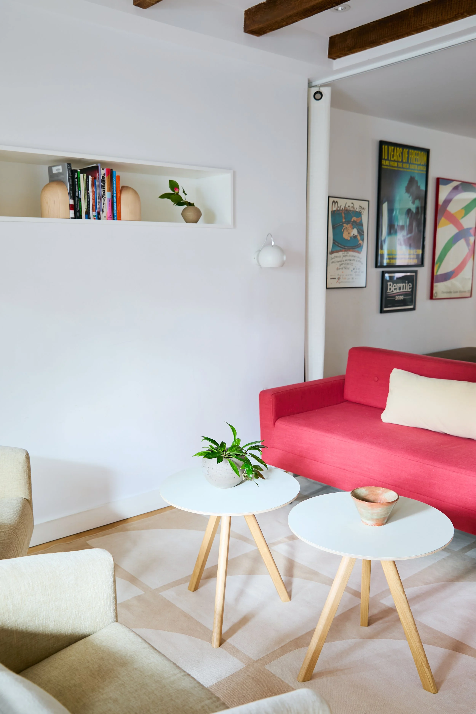
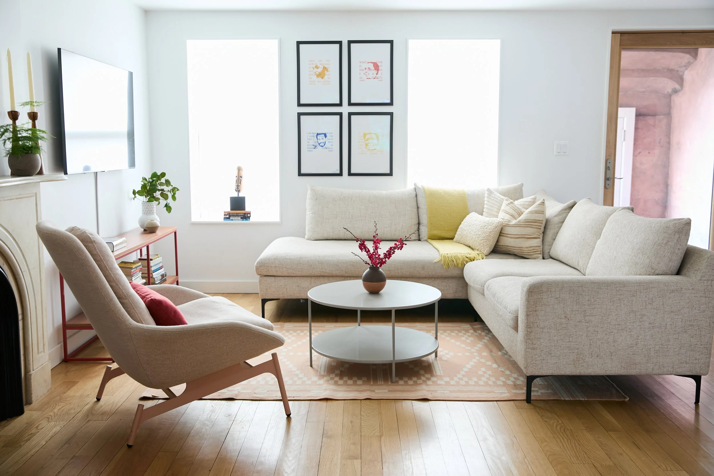
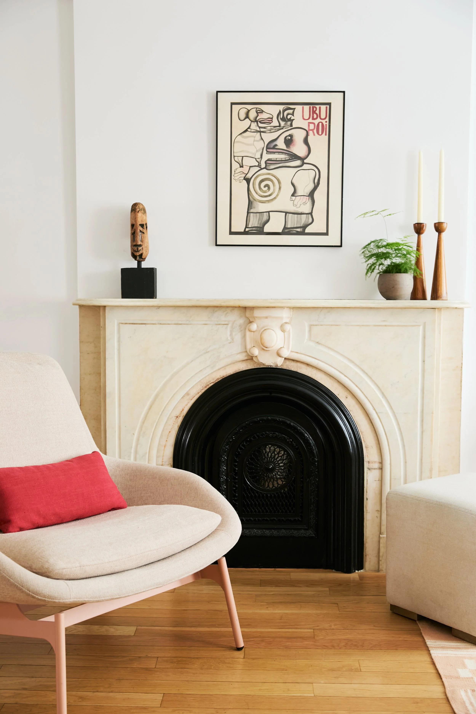
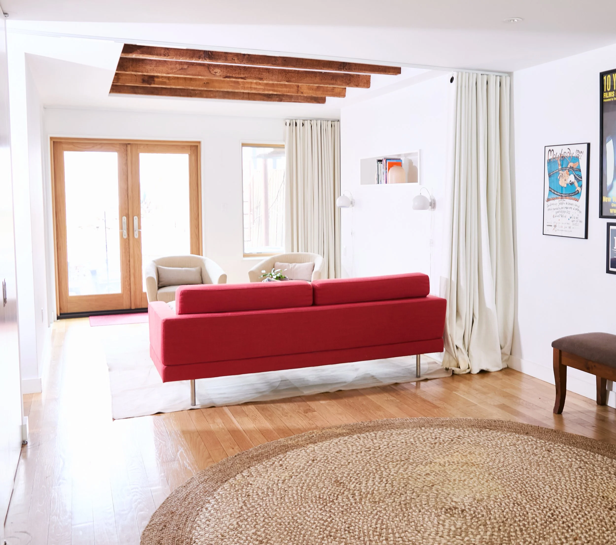
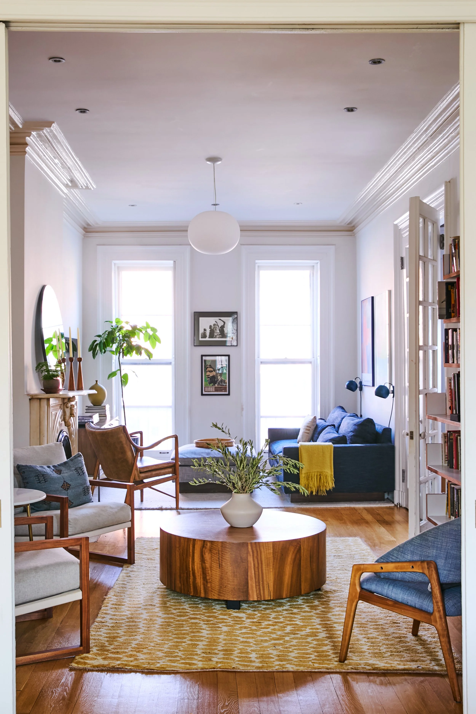
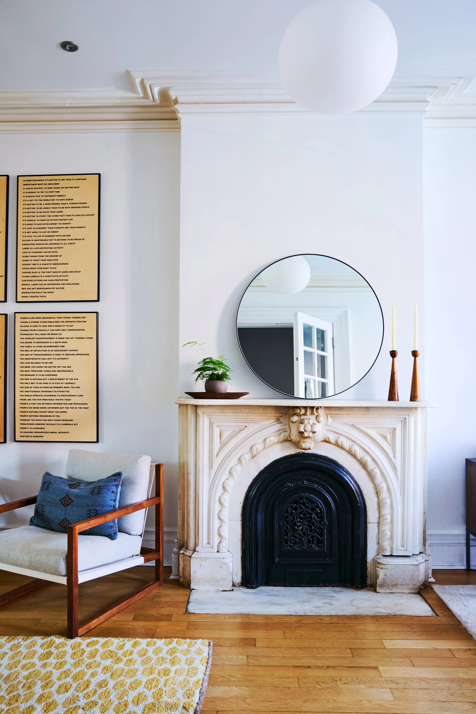
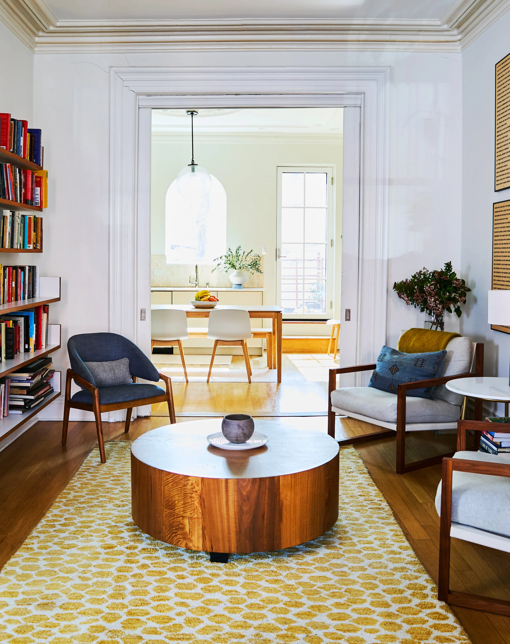
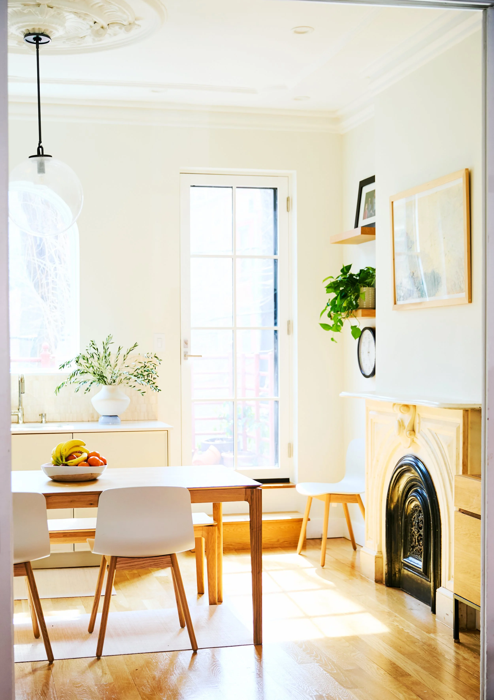
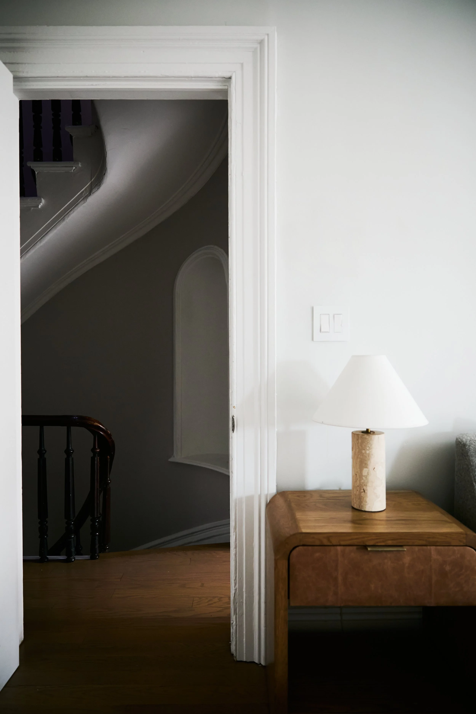
This five story Fort Greene brownstone was redesigned for a family of four, with a focus on making better use of the space throughout the home.
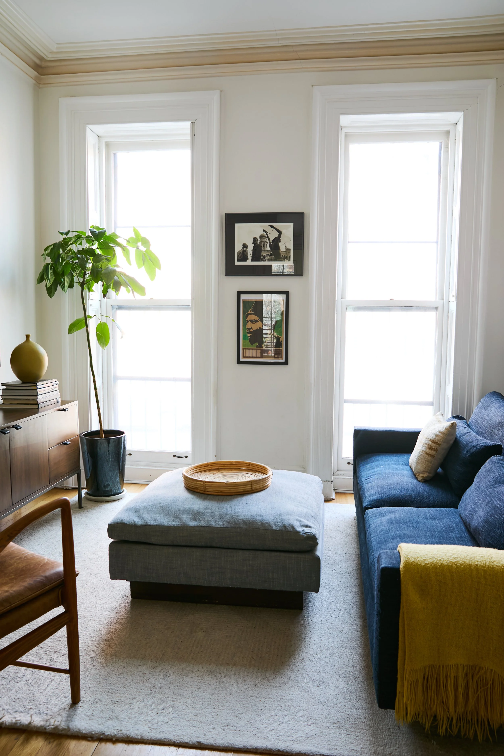
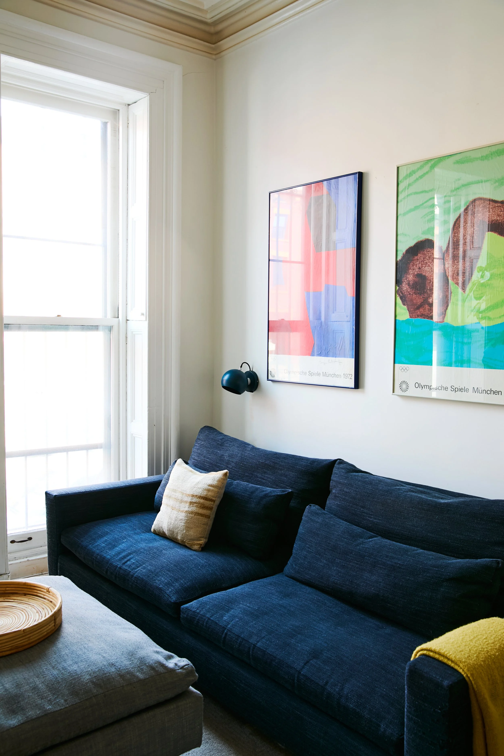
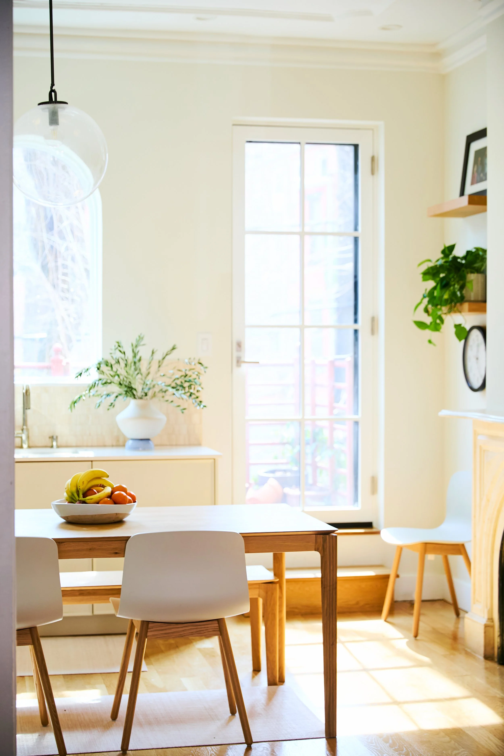
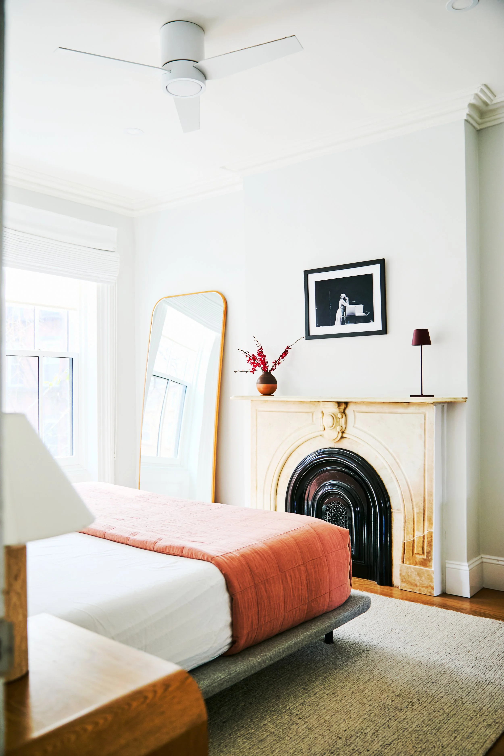
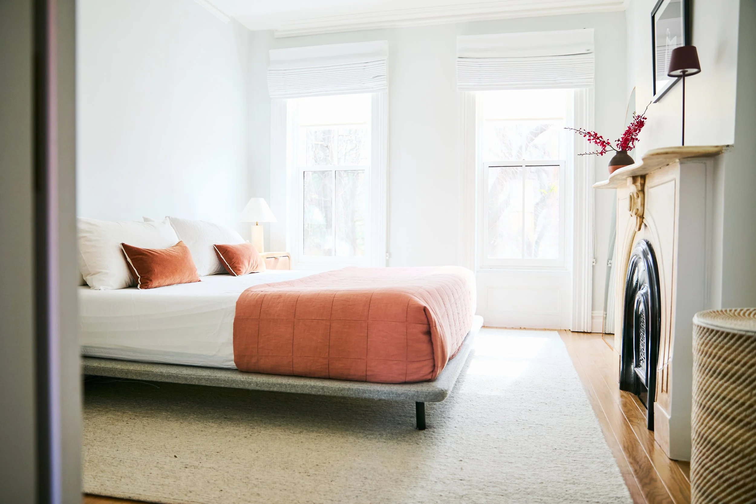
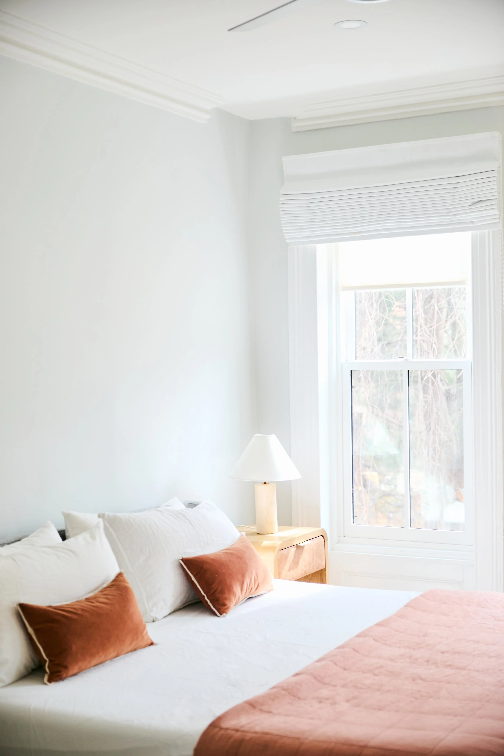
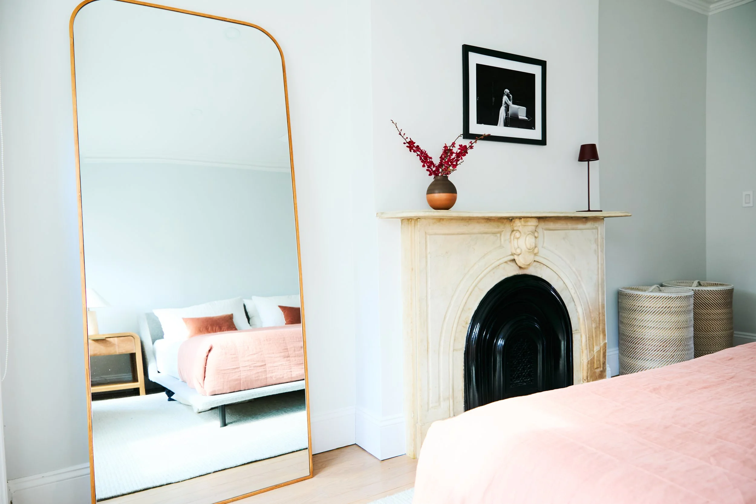
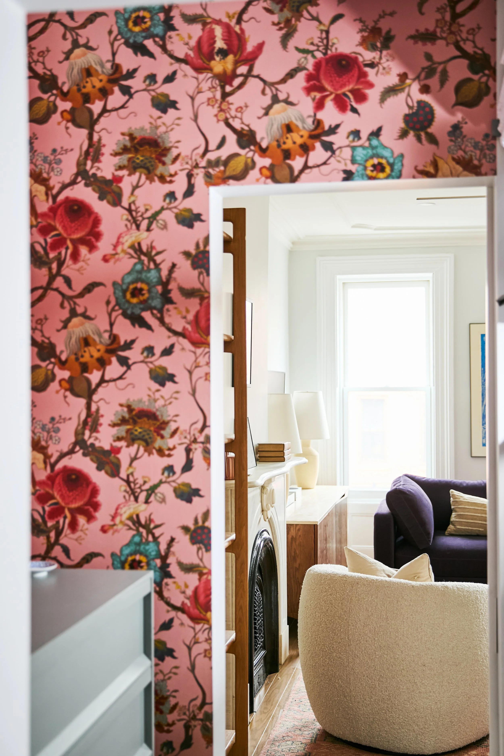
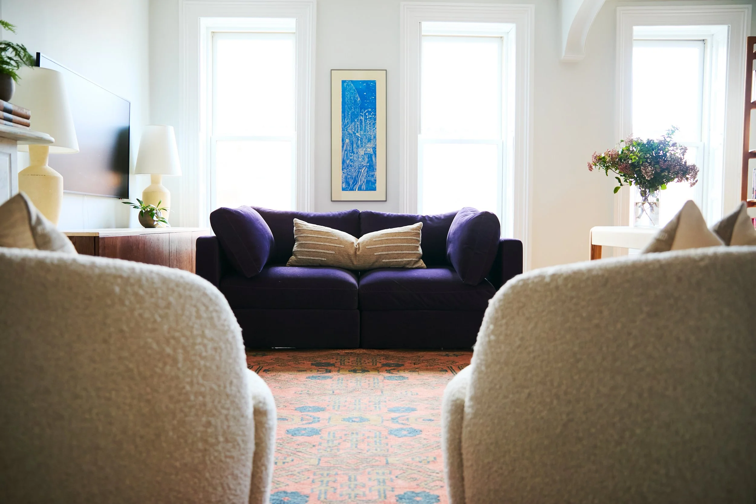
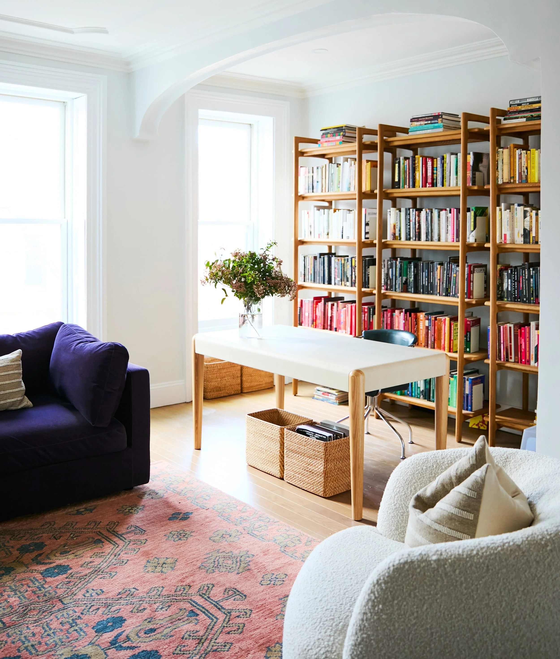
The garden level was transformed to include a game room, guest suite and space for the kids. On the parlor floor, we updated the main living areas and completed a full gut renovation of the kitchen. The second floor was redesigned for the parents, with a primary bedroom, walk in closet, dedicated office and sitting room.
Throughout the house, the goal was to create spaces that felt comfortable and personal while working with the character of the original brownstone.
Photos by: Lauren Volo