Withers
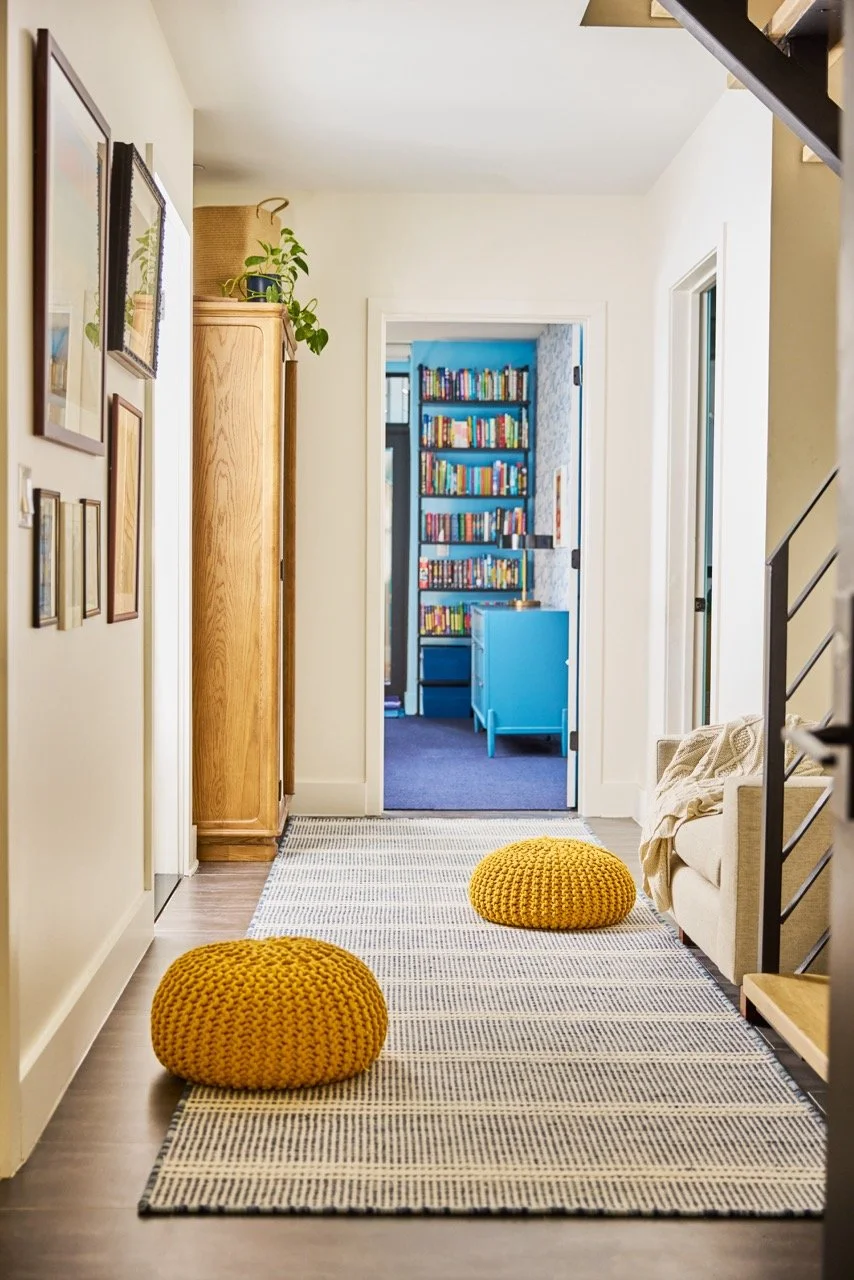
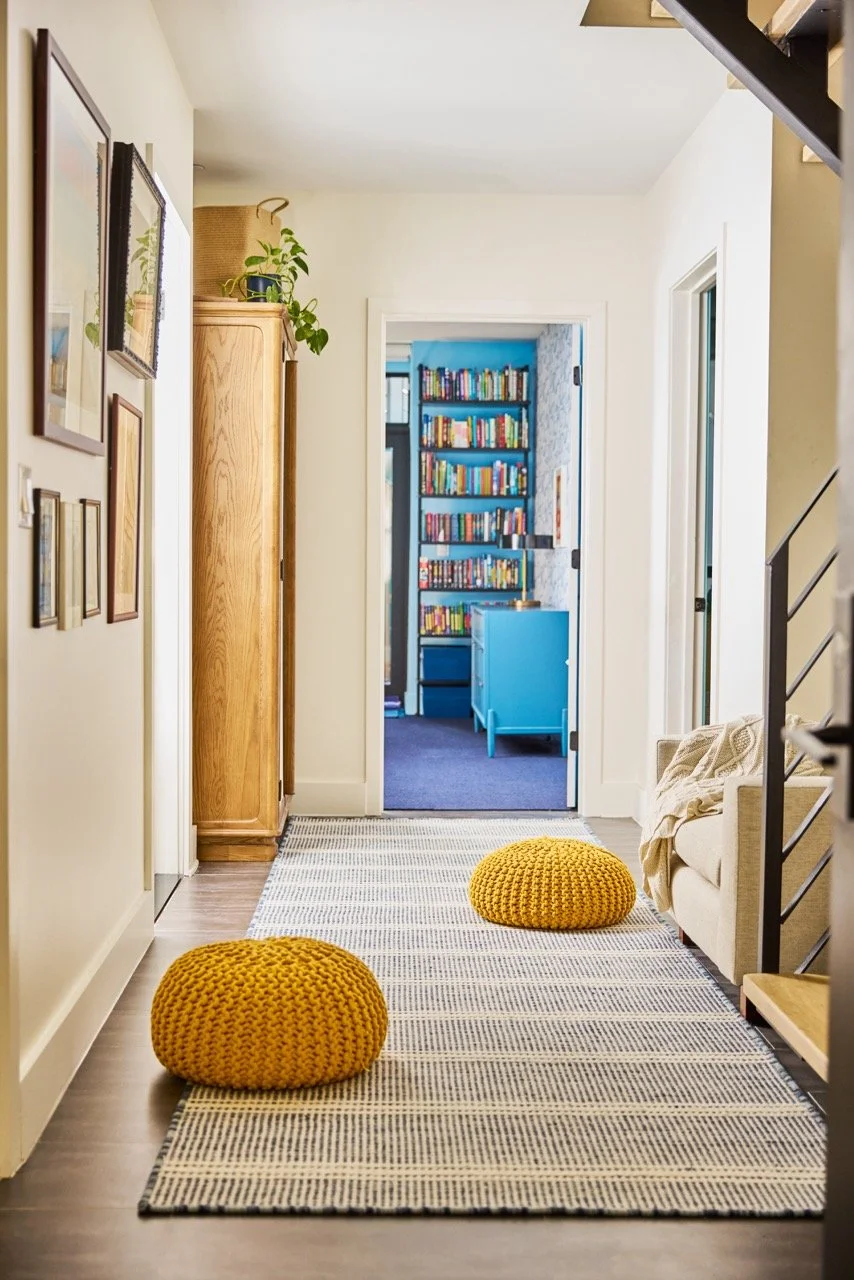
This multi level Williamsburg condo was redesigned for a growing family, with a focus on making better use of the space throughout the home.
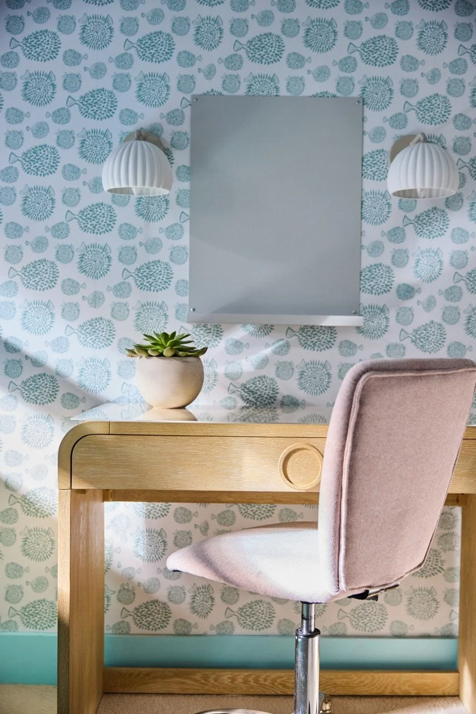
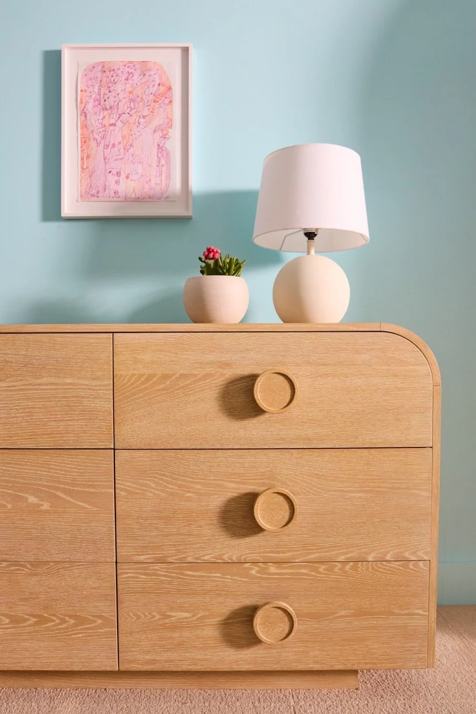
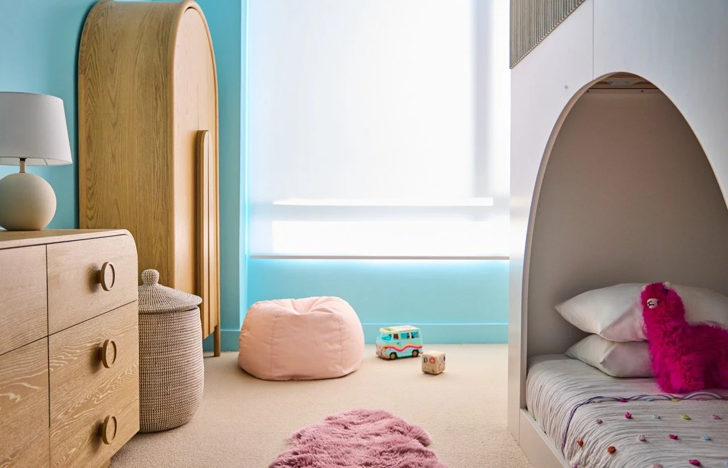
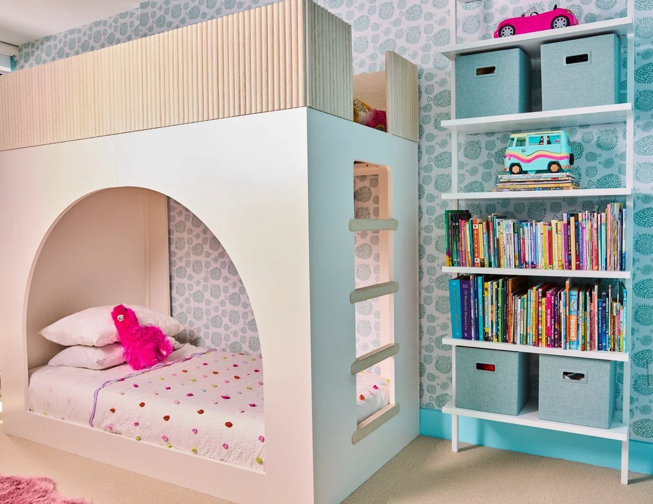
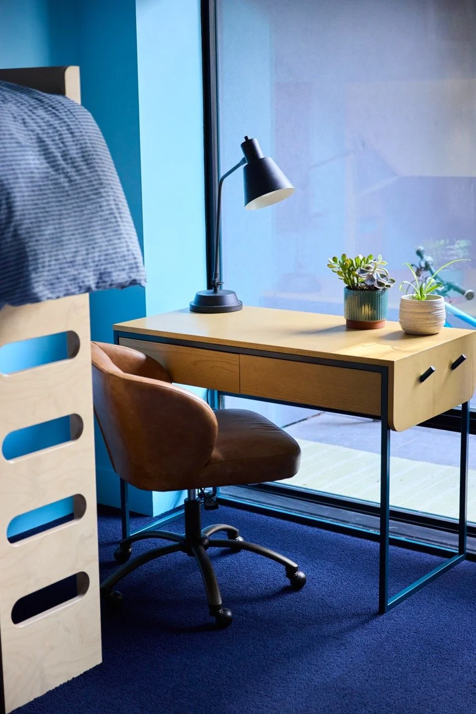
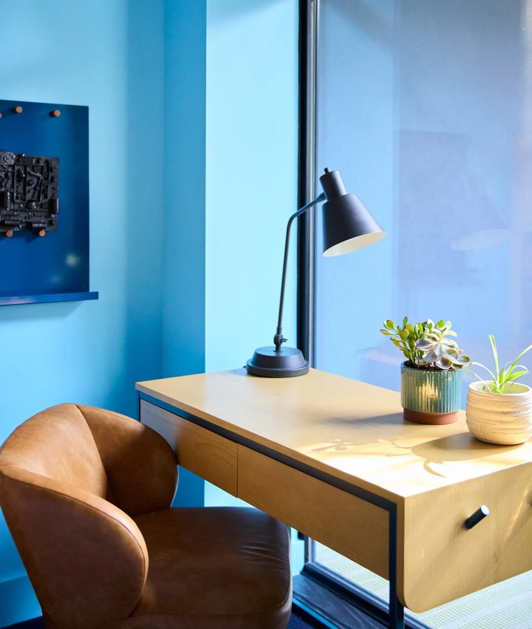
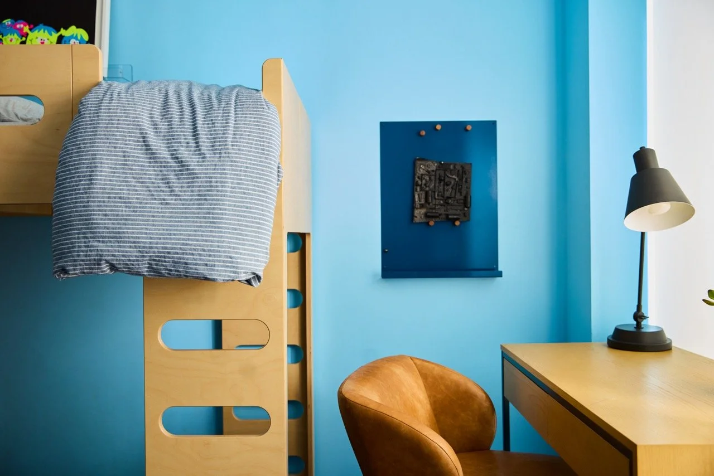
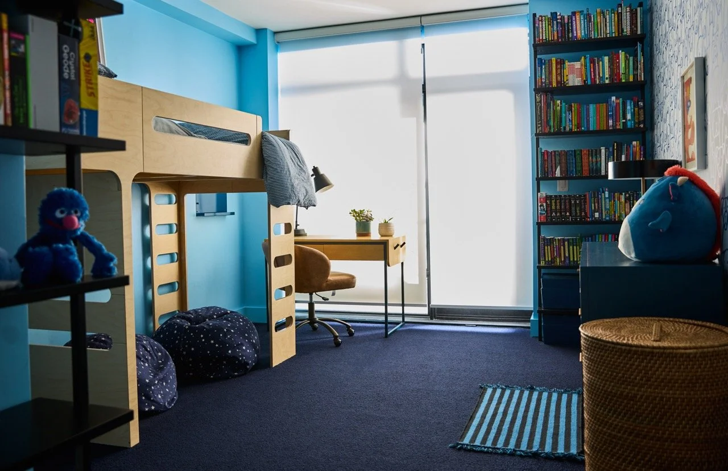
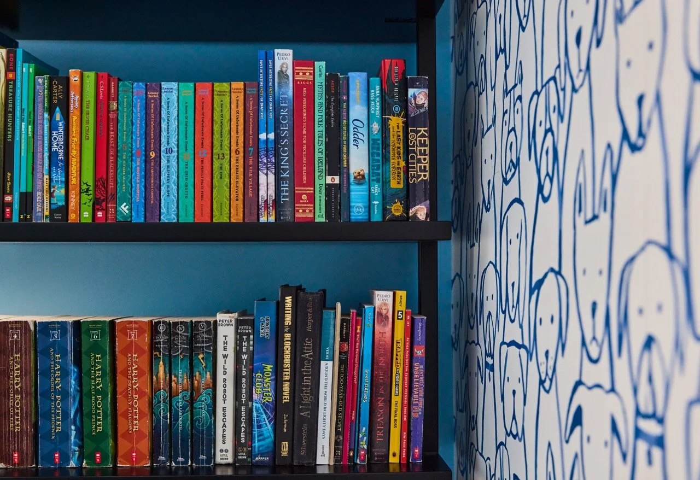
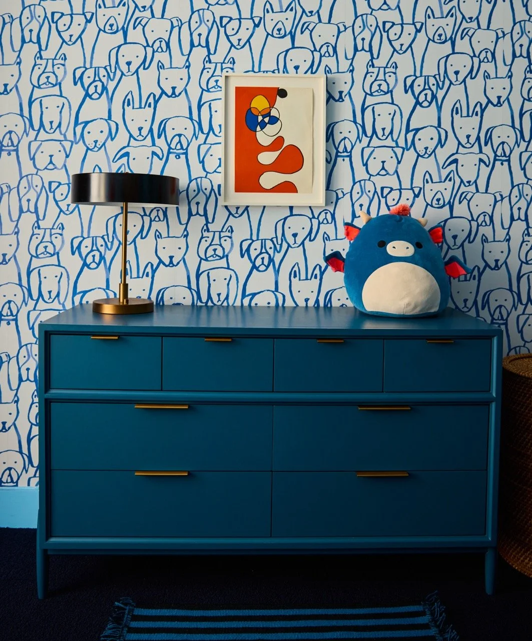
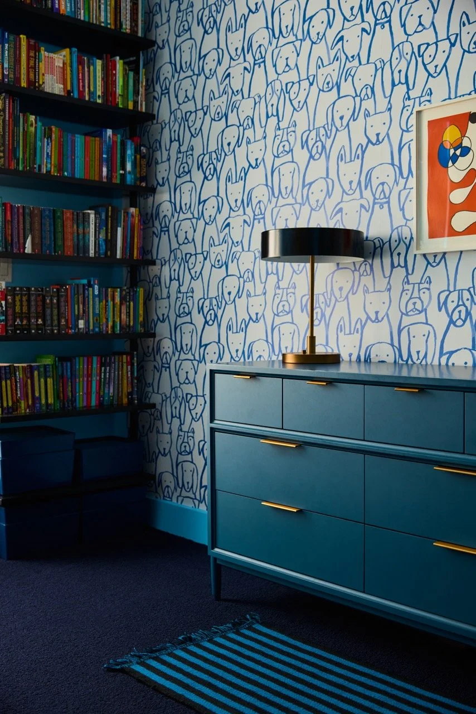
On the garden level, two distinctive children’s bedrooms were created using wallpaper, color and furnishings to give each room its own personality. Upstairs, the primary bedroom was completely redesigned with paint, wallpaper, layered window treatments and custom millwork that added much needed storage and a dedicated workspace.
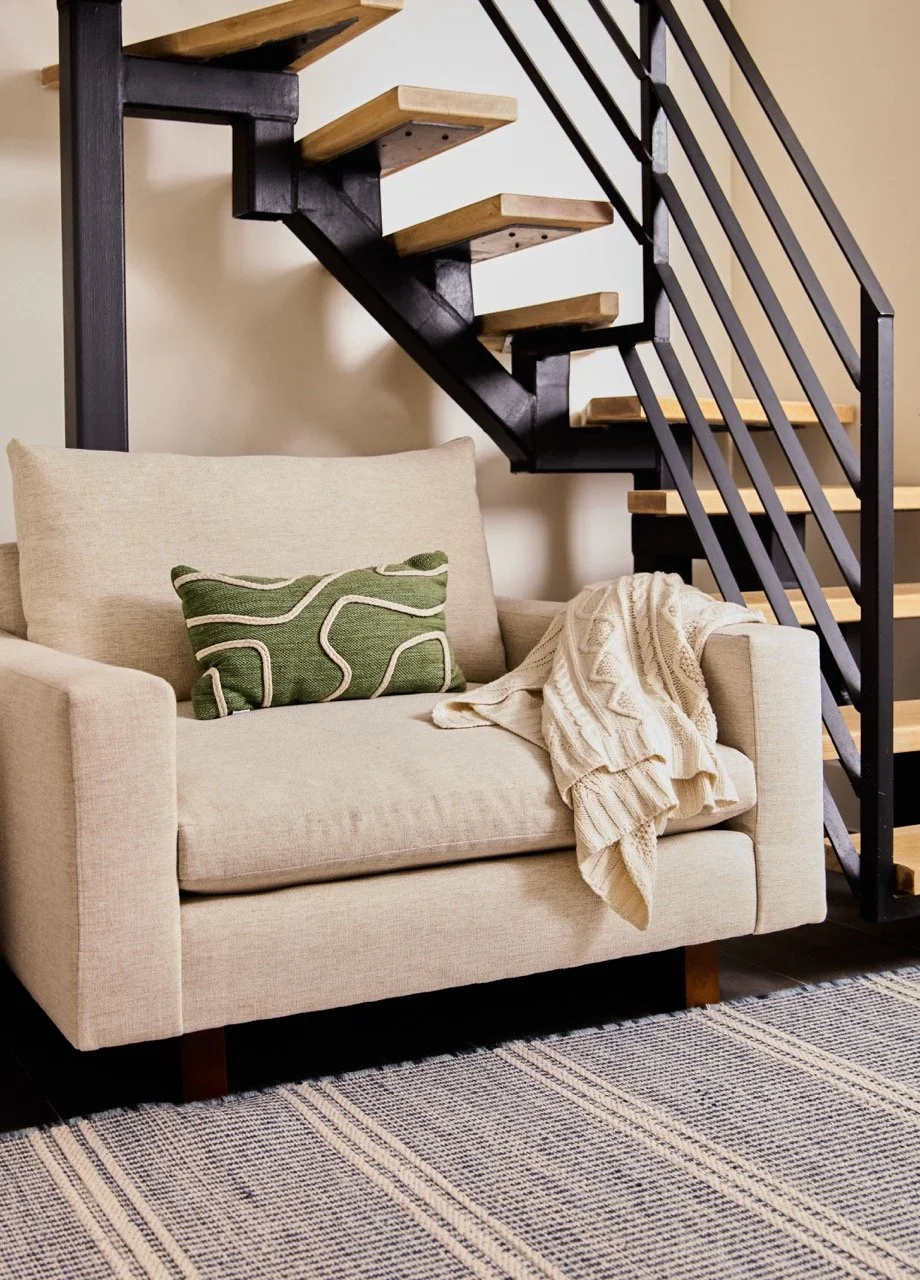
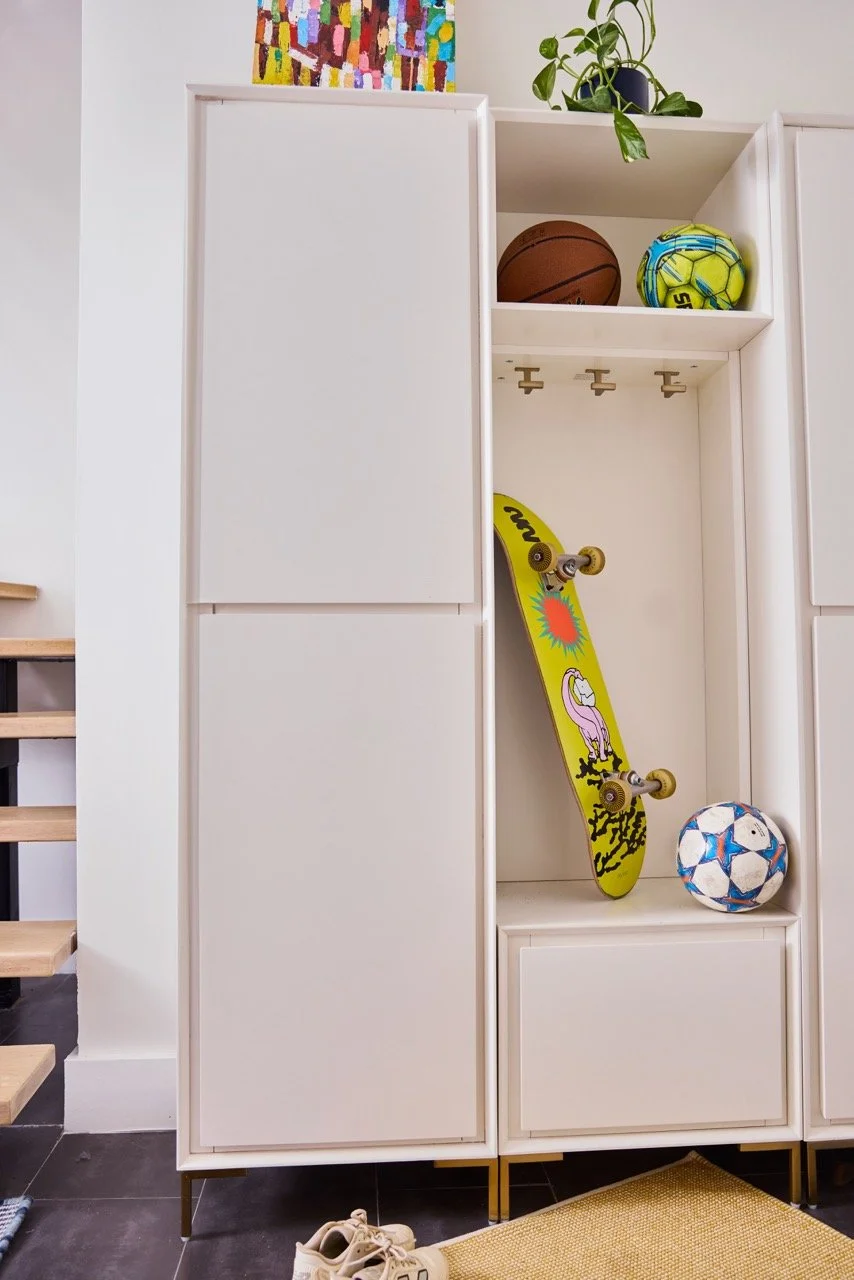
We also reworked storage throughout the home, including the kitchen and closets, and added a new bar area with custom millwork. In the living room, a new floor plan made better use of the space and changed how the family could gather and use the room.
Throughout the project, the focus was on finding smart ways to make the existing home more functional, comfortable and personal for the family.
Photos by: Lauren Volo